


BEDS4
BATHS2 full 1 partial
SQUARE FEET1,904
MLS#1108789
STATUSPending
PROPERTY TYPEResidential - Single Family
SUBDIVISIONCamino Crossing
Property Description
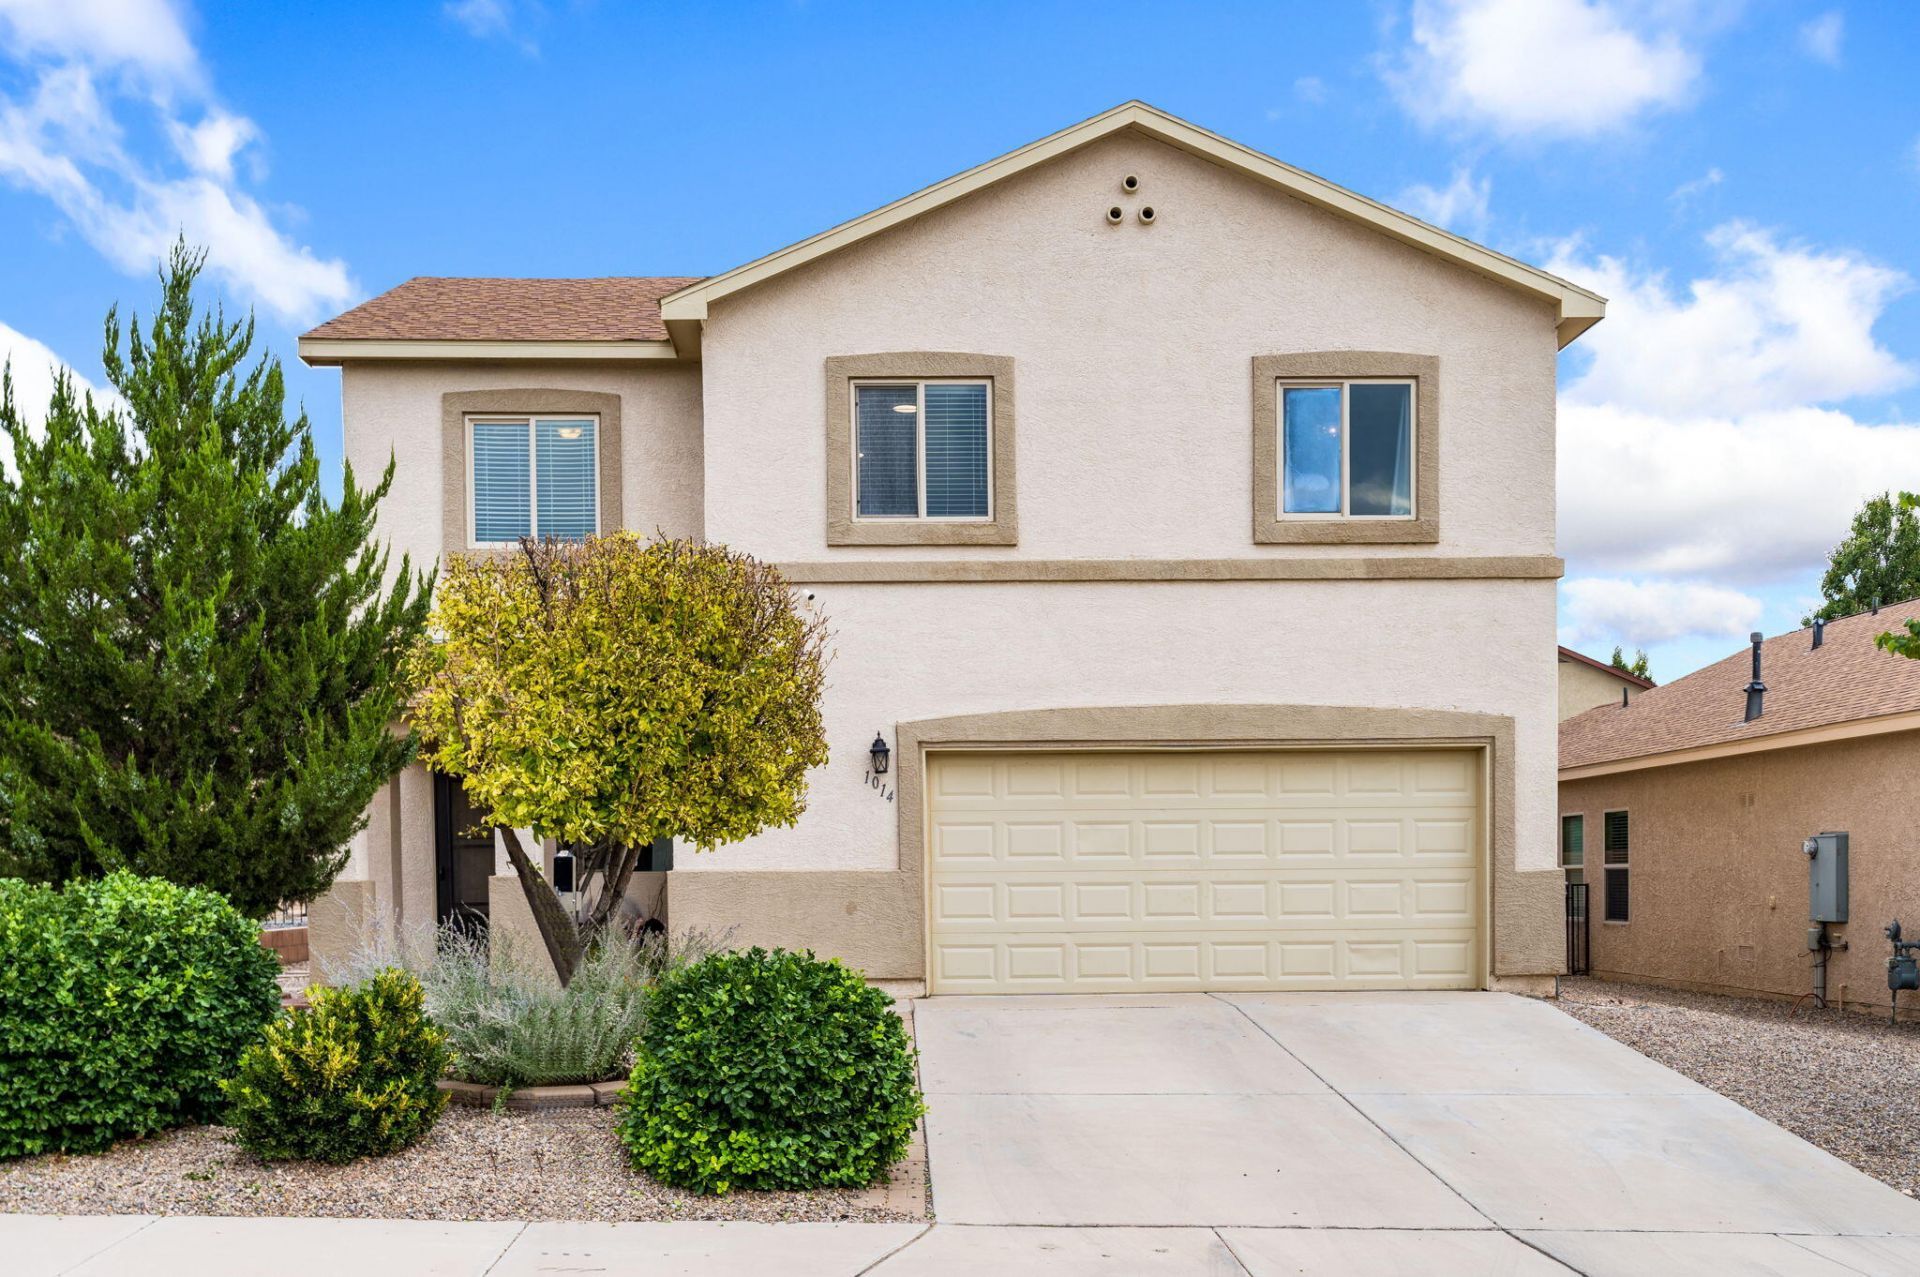
Spacious two-story home offering 4 bedrooms, a dedicated office, loft, and 2-car garage in a desirable neighborhood. The open floor plan features a large kitchen with center island overlooking the living and dining areas, making it perfect for everyday living and entertaining. Enjoy year-round comfort with refrigerated air. The beautifully landscaped backyard includes lush grass, mature landscaping, and a storage shed, providing plenty of room to relax, play, or garden. With flexible living spaces, great curb appeal, and a convenient location close to schools, parks, and shopping, this home is one you won't want to miss!
Property Features
Property Type: Residential - Single Family
Cooling: Refrigerated
Garage: 2 car attached
Heating: Central, Forced Air
Lot Size: 0.11 Acres
Roof Type: Pitched
Stories: 2.0
Taxes: $3,756
Year Built: 2012
Amenities
Dual Sinks
Country Kitchen
Kitchen Island
Pantry
Shower Only
Separate Shower
Walk-In Closet(s)
Private Yard
Feature Descriptions
Appliances: Dishwasher, Free-Standing Gas Range, Microwave, Refrigerator
Days on Site: 63
Exterior: Frame, Stucco
Fencing: Wall
Flooring: Carpet, Tile
HOA Fee: 240/ Annually
Laundry: Electric Dryer Hookup
Lot: Lawn, Landscaped, Few Trees
Parcel#: 1009071159024
Parking: Attached, Garage
Parking Notes: Attached, Garage
Patio/Porch: Open, Patio
Security: Smoke Detector(s)
Sewer: Public Sewer
Utilities: Cable Connected, Natural Gas Connected, Phone Connected, Sewer Connected, Water Connected
Water: Public
Window: Thermal Windows
Listed By / Shown By
Listed By
Agency Name: Realty One of New Mexico
Agency Phone: (505) 883-9400
Shown By
Agent Name: Monica Martinez
Agent Phone: (505) 280-0855
Agency Title: Coldwell Banker Legacy

Estimate Your Payment
Estimated Payment
$ 1,194.03 per month $778.95 Principal & Interest $313.00 Property Tax $102.08 Homeowner's InsuranceChange Payment Information



Privacy Policy / DMCA Notice / ADA Accessibility


This site is hosted, designed and copyright
© 1994 - 2026 by
Delta Media Group, Inc. -- Patent Pending --
1014 El Prado Street Nw | MLS# 1108789
This single family home located at 1014 El Prado Street Nw, Rio Rancho, NM 87144 is currently listed for sale with an asking price of $350,000. This property was built in 2012 and has 4 bedrooms and 2 full and 1 partial baths with 1904 sq. ft. El Prado Street Nw is located in the Camino Crossing subdivision. Search Camino Crossing real estate on momartinez.cblegacy.com today.