


BEDS3
BATHS2 full
SQUARE FEET1,870
MLS#1108246
STATUSActive
PROPERTY TYPEResidential - Single Family
SUBDIVISIONEl Solindo
Property Description
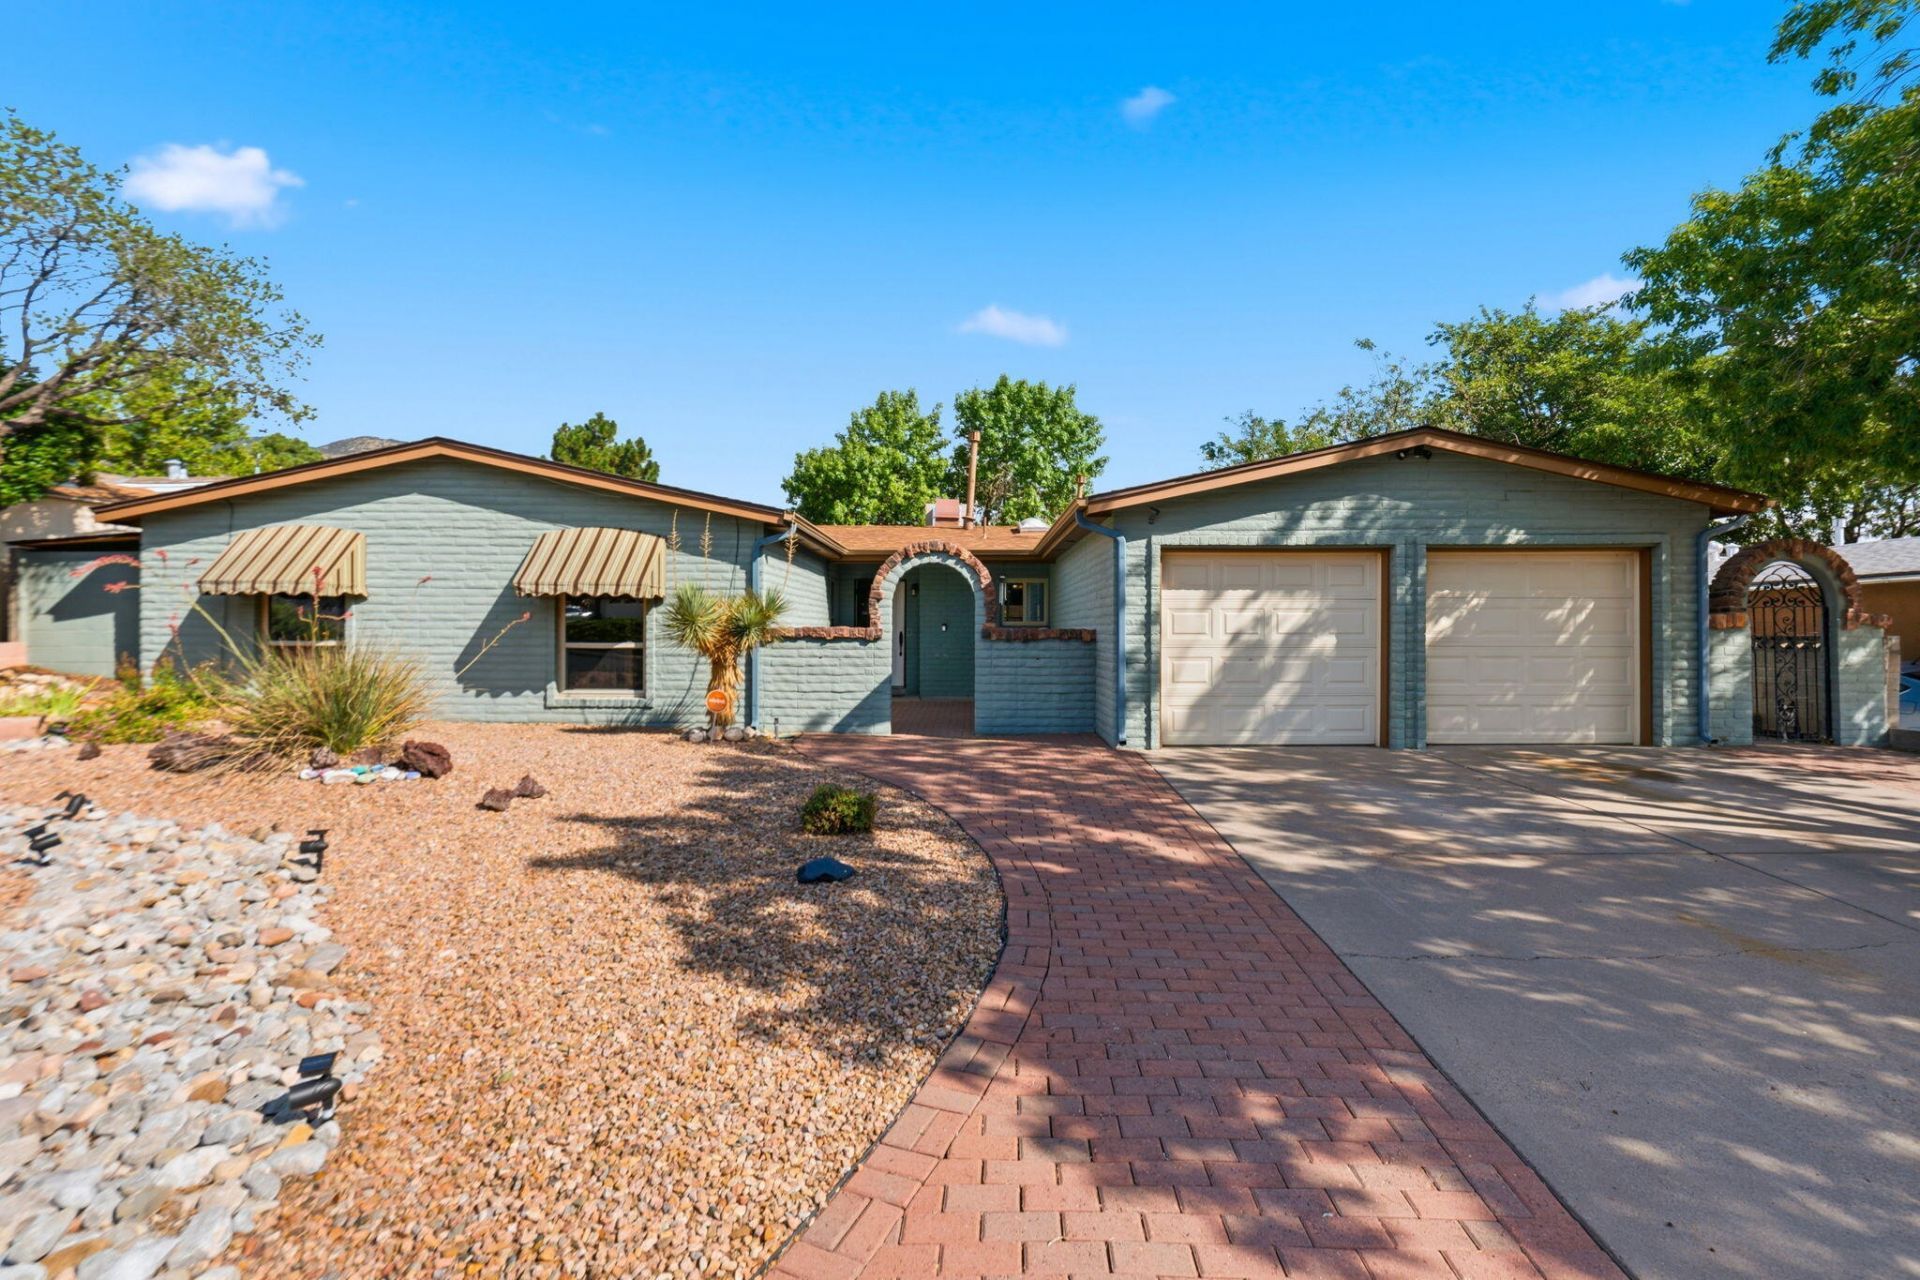
OPEN HOUSES on Saturday, August 15th from 11 AM - 1:30 PM and on Sunday, August 16th from 11 AM - 2 PM. Beautifully updated 3-bedroom, 2-bath home with a dedicated office/hobby room in Albuquerque's desirable NE Heights! The open floor plan creates an easy flow between the stylish kitchen, dining area, and inviting living room with a cozy fireplace. Enjoy wood flooring throughout the main living areas and primary bedroom, plus granite countertops in the kitchen and both bathrooms. The front yard features attractive Southwestern gravel landscaping accented by colorful flowers, while the backyard offers grass, a mature shade tree, and a unique sunken sitting area perfect for relaxing or entertaining. Conveniently located in the Eldorado High School district near shopping, dining, and the Holiday Park & Community Center. A wonderful blend of comfort, style, outdoor space, and convenience!
Property Features
Property Type: Residential - Single Family
Cooling: Evaporative Cooling
Fireplaces: 1
Garage: 2 car attached
Heating: Central, Forced Air
Lot Size: 0.16 Acres
Roof Type: Pitched, Shingle
Stories: 1.0
Taxes: $3,175
Year Built: 1972
Amenities
Attic
Ceiling Fan(s)
High Speed Internet
Home Office
Kitchen Island
Main Level Primary
Shower Only
Skylights
Separate Shower
Private Yard
Feature Descriptions
Accessibility: None
Appliances: Built-In Electric Range, Cooktop, Dryer, Dishwasher, Disposal, Microwave, Refrigerator, Range Hood, Washer
Days on Site: 14
Exterior: Frame
Fencing: Wall
Fireplace: Wood Burning
Flooring: Carpet, Tile, Wood
Laundry: Electric Dryer Hookup
Lot: Lawn, Landscaped, Sprinklers Partial
Parcel#: 102206023234020426
Parking: Attached, Door-Multi, Finished Garage, Garage, Two Car Garage
Parking Notes: Attached, Door-Multi, Finished Garage, Garage, Two Car
Patio/Porch: Covered, Patio
Security: Smoke Detector(s)
Sewer: Public Sewer
Utilities: Cable Available, Electricity Connected, Natural Gas Connected, Phone Available, Sewer Connected, Water Connected
Water: Public
Window: Double Pane Windows, Insulated Windows, Skylight(s)
Local Schools
High School: Eldorado
Middle School: Hoover
Elementary School: John Baker
Listed By / Shown By
Listed By
Agency Name: EXP Realty LLC
Agency Phone: (505) 554-3873
Shown By
Agent Name: Monica Martinez
Agent Phone: (505) 280-0855
Agency Title: Coldwell Banker Legacy

Estimate Your Payment
Estimated Payment
$ 1,334.41 per month $945.87 Principal & Interest $264.58 Property Tax $123.96 Homeowner's InsuranceChange Payment Information



Privacy Policy / DMCA Notice / ADA Accessibility


This site is hosted, designed and copyright
© 1994 - 2026 by
Delta Media Group, Inc. -- Patent Pending --
11900 El Solindo Avenue Ne | MLS# 1108246
This single family home located at 11900 El Solindo Avenue Ne, Albuquerque, NM 87111 is currently listed for sale with an asking price of $425,000. This property was built in 1972 and has 3 bedrooms and 2 full baths with 1870 sq. ft. El Solindo Avenue Ne is located in the El Solindo subdivision. Search El Solindo real estate on momartinez.cblegacy.com today.