


BEDS4
BATHS2 full
SQUARE FEET1,454
MLS#1111997
STATUSActive
PROPERTY TYPEResidential - Single Family
SUBDIVISIONSantilla Place
Property Description
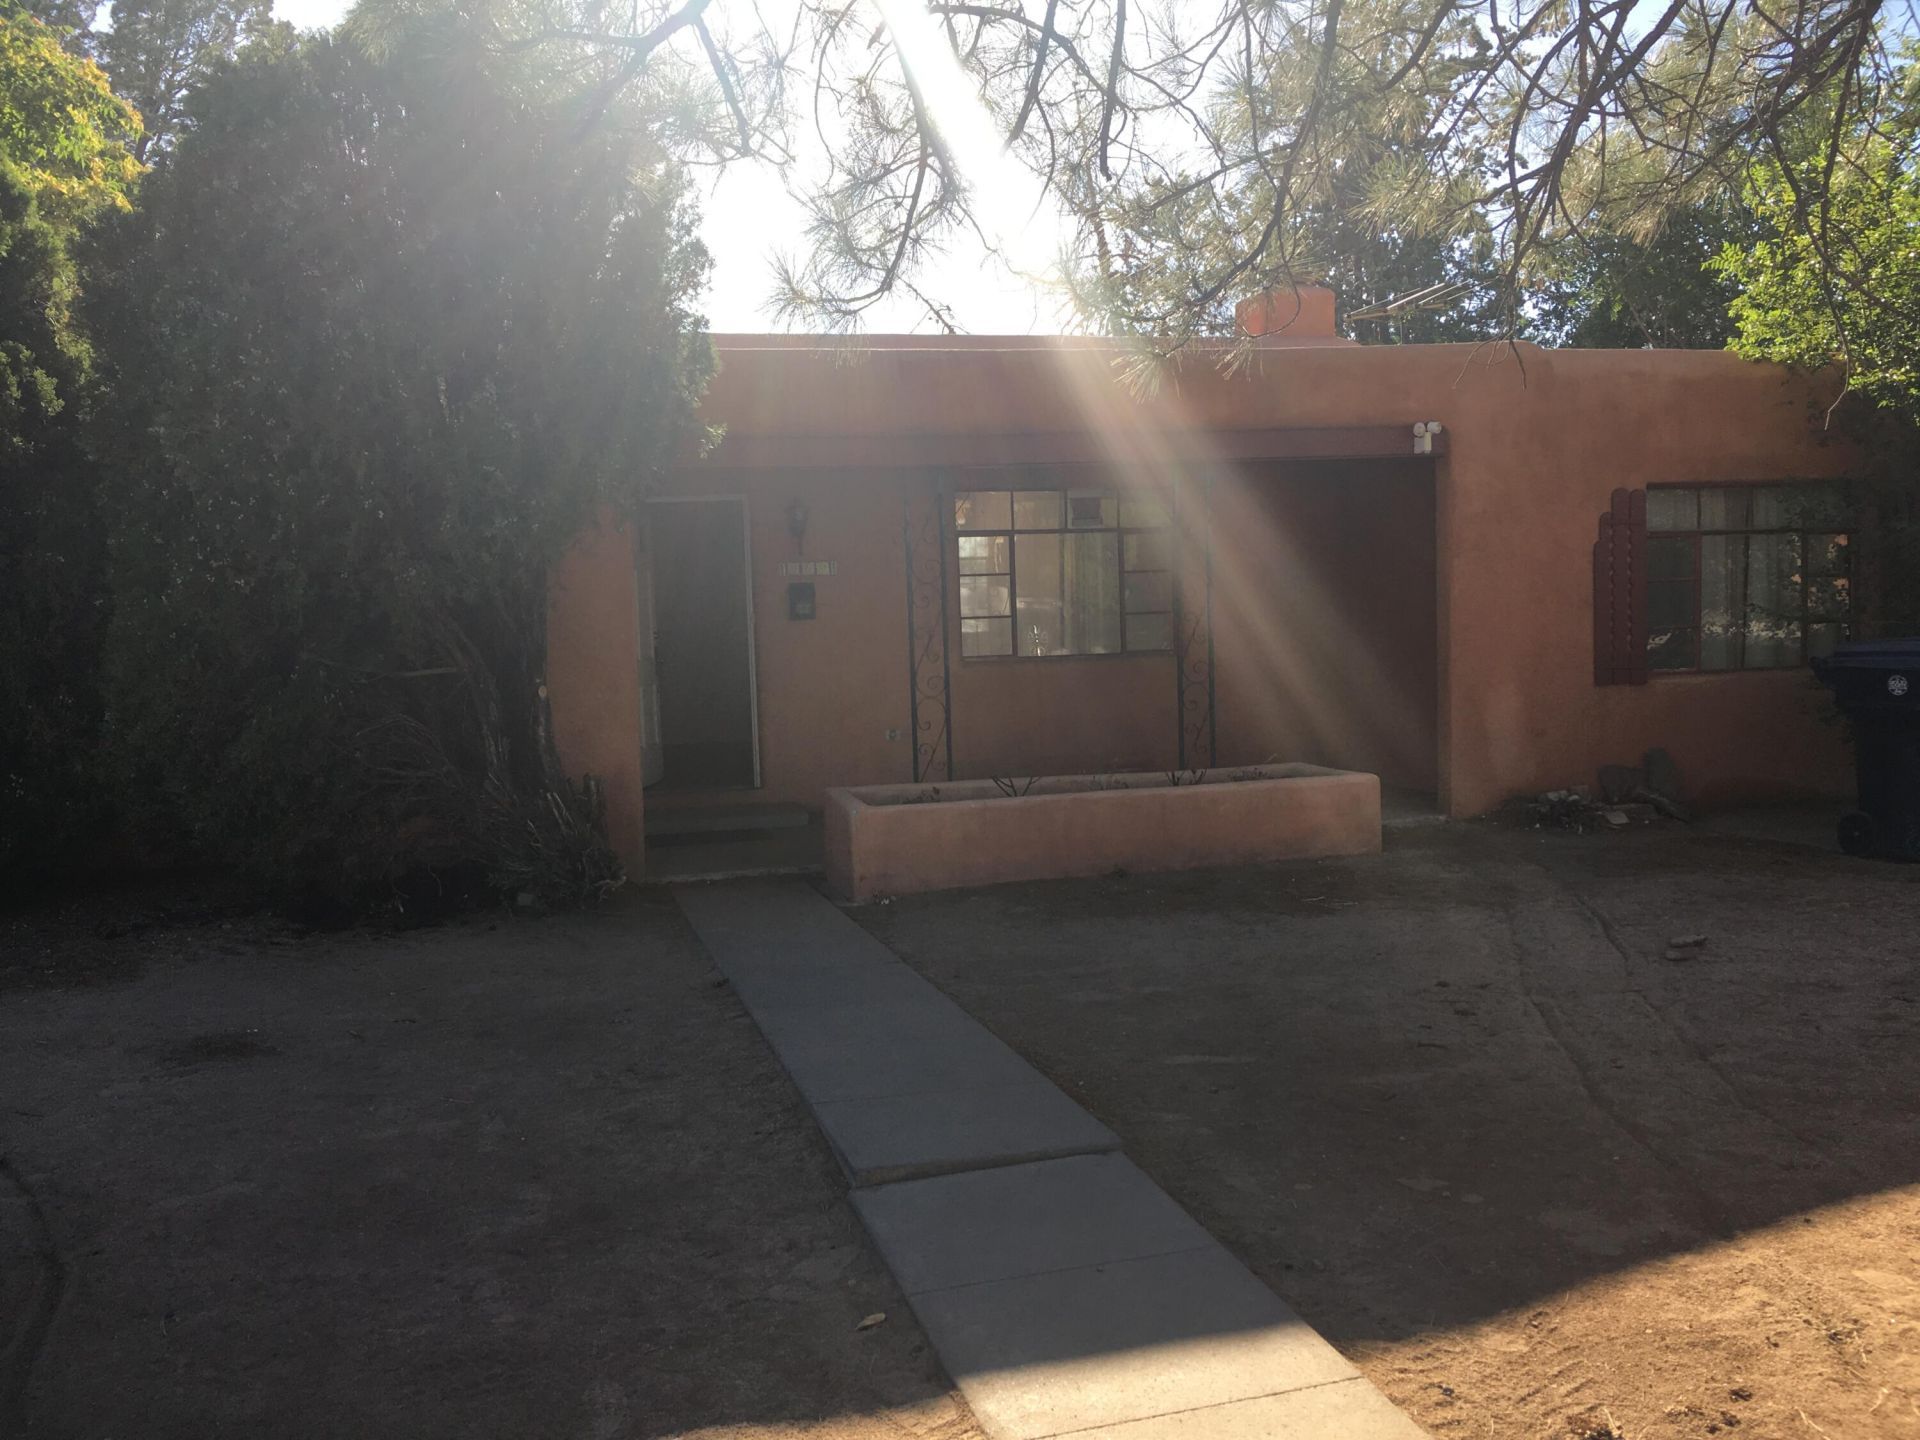
Location, location, location! Don't miss this incredible opportunity in a convenient and established Albuquerque neighborhood. This home offers unbeatable access to Nob Hill shopping, dining, schools, parks, making everyday living easy and desirable.This 4-bedroom, 2-bathroom home features a flexible layout with plenty of space to make your own. Whether you're looking for your next investment property, a renovation project, or a home to customize to your taste, this property is full of potential.The home is being sold as-is, giving buyers the opportunity to bring their vision and add value in a prime location. With solid bones, this is a rare chance to secure a property in an area where location truly adds value.A great opportunity for investors as well--priced to sell, this home will not last long!
Property Features
Property Type: Residential - Single Family
Cooling: Evaporative Cooling
Fireplaces: 1
Heating: Floor Furnace, Wall Furnace
Lot Size: 0.14 Acres
Roof Type: Flat
Stories: 1.0
Taxes: $2,159
Year Built: 1946
Amenities
Ceiling Fan(s)
Main Level Primary
Private Yard
Private Entrance
Feature Descriptions
Appliances: Dishwasher, Free-Standing Electric Range, Refrigerator
Days on Site: 1
Exterior: Block, Stucco
Fencing: Back Yard, Wall
Fireplace: Kiva, Wood Burning
Flooring: Tile, Wood
Laundry: Electric Dryer Hookup
Parcel#: 101805717730921304
Patio/Porch: Covered, Patio
Sewer: Public Sewer
Utilities: Electricity Connected, Sewer Connected, Water Connected
Water: Public
Window: Casement Window(s)
Local Schools
High School: Highland
Middle School: Jefferson
Elementary School: Zia
Listed By / Shown By
Listed By
Agency Name: Coldwell Banker Legacy
Shown By
Agent Name: Monica Martinez
Agent Phone: (505) 280-0855
Estimate Your Payment
Estimated Payment
$ 857.05 per month $598.68 Principal & Interest $179.92 Property Tax $78.46 Homeowner's InsuranceChange Payment Information



Privacy Policy / DMCA Notice / ADA Accessibility


This site is hosted, designed and copyright
© 1994 - 2026 by
Delta Media Group, Inc. -- Patent Pending --
309 Cardenas Drive Ne | MLS# 1111997
This single family home located at 309 Cardenas Drive Ne, Albuquerque, NM 87108 is currently listed for sale by Coldwell Banker Legacy, with an asking price of $269,000. This property was built in 1946 and has 4 bedrooms and 2 full baths with 1454 sq. ft. Cardenas Drive Ne is located in the Santilla Place subdivision. Search Santilla Place real estate on momartinez.cblegacy.com today.