


BEDS3
BATHS2 full
SQUARE FEET1,528
MLS#1112162
STATUSActive
PROPERTY TYPEResidential - Single Family
SUBDIVISIONAcademy Acres
Property Description
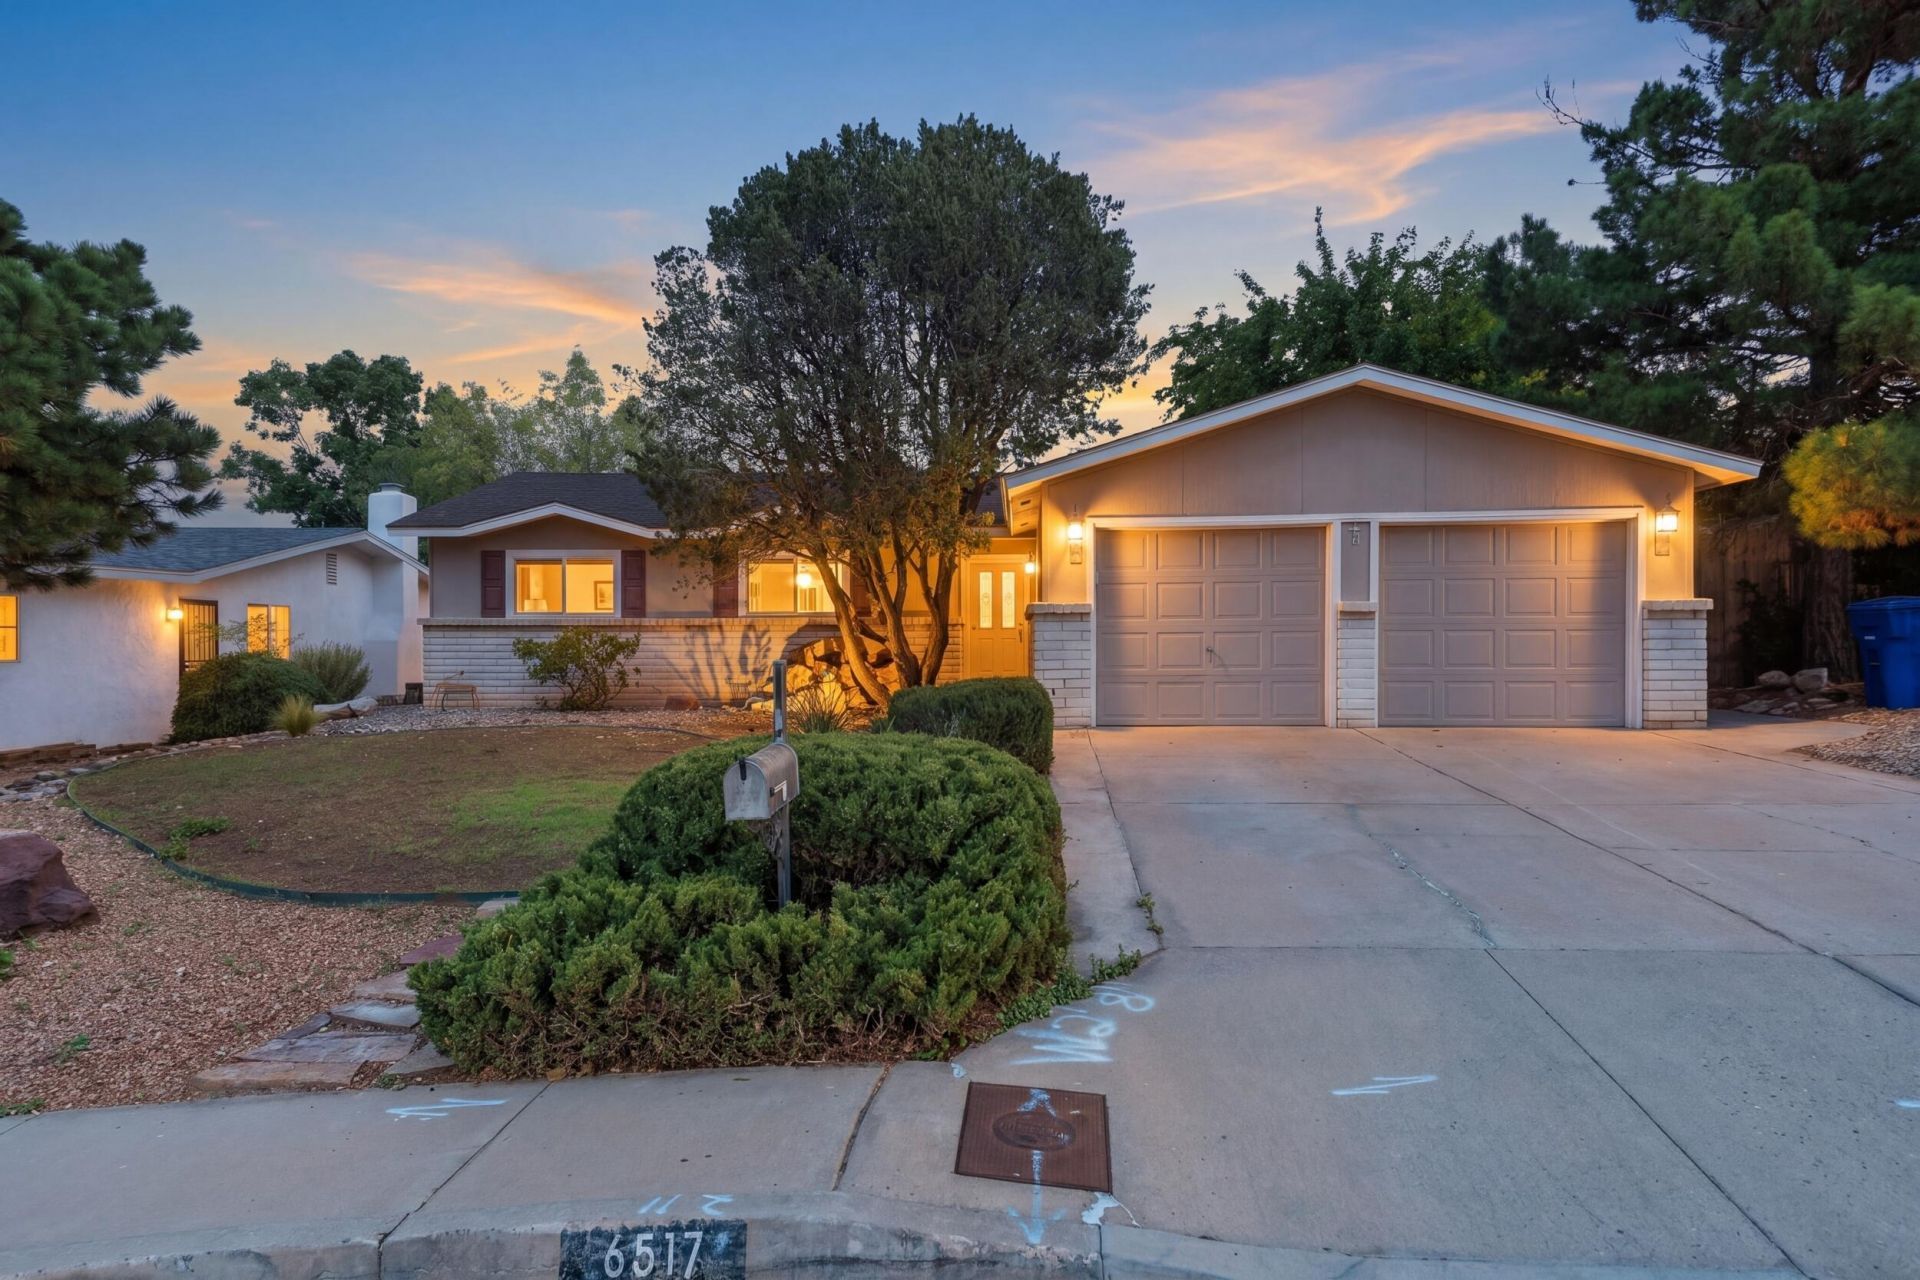
Welcome to your new happy place in Academy West! This well-maintained 3-bedroom home pairs great curb appeal with a generous open floorplan made for hosting family and friends. Brand-new carpet throughout makes it move-in ready, and the spacious rooms give you plenty of space to add your own style over time. Practical upgrades include Pella Low-E thermal windows for year-round comfort and updated electrical service. Out back, the private yard is a true retreat, with room and wiring already in place for a hot tub. A storage shed also conveys for tools and gardening gear. It's a comfortable home in a great neighborhood at an outstanding value.
Property Features
Property Type: Residential - Single Family
Cooling: Refrigerated
Fireplaces: 1
Garage: 2 car attached
Heating: Forced Air
Lot Size: 0.15 Acres
Roof Type: Pitched, Shingle
Stories: 1.0
Taxes: $2,737
Year Built: 1973
Amenities
Living/Dining Room
Main Level Primary
Shower Only
Separate Shower
Private Yard
Feature Descriptions
Appliances: Double Oven, Dryer, Free-Standing Electric Range, Refrigerator, Washer
Exterior: Frame, Stucco, Wood Siding, Rock
Fencing: Wall
Fireplace: Gas Log
Flooring: Carpet, Tile, Vinyl
Laundry: Electric Dryer Hookup
Lot: Sprinklers In Rear, Lawn, Landscaped
Parcel#: 101806235416240705
Parking: Attached, Garage
Parking Notes: Attached, Garage
Patio/Porch: Open, Patio
Sewer: Public Sewer
Utilities: Electricity Connected, Natural Gas Connected, Sewer Connected, Water Connected
Water: Public
Window: Thermal Windows
Local Schools
High School: Del Norte
Middle School: Cleveland
Elementary School: Arroyo Del Oso
Listed By / Shown By
Listed By
Agency Name: Coldwell Banker Legacy
Shown By
Agent Name: Monica Martinez
Agent Phone: (505) 280-0855
Estimate Your Payment
Estimated Payment
$ 1,046.18 per month $723.31 Principal & Interest $228.08 Property Tax $94.79 Homeowner's InsuranceChange Payment Information



Privacy Policy / DMCA Notice / ADA Accessibility


This site is hosted, designed and copyright
© 1994 - 2026 by
Delta Media Group, Inc. -- Patent Pending --
6517 Colleen Avenue Ne | MLS# 1112162
This single family home located at 6517 Colleen Avenue Ne, Albuquerque, NM 87109 is currently listed for sale by Coldwell Banker Legacy, with an asking price of $325,000. This property was built in 1973 and has 3 bedrooms and 2 full baths with 1528 sq. ft. Colleen Avenue Ne is located in the Academy Acres subdivision. Search Academy Acres real estate on momartinez.cblegacy.com today.