


BEDS3
BATHS2 full 1 partial
SQUARE FEET2,189
MLS#1108922
STATUSActive
PROPERTY TYPEResidential - Single Family
SUBDIVISIONValle Vista
Property Description
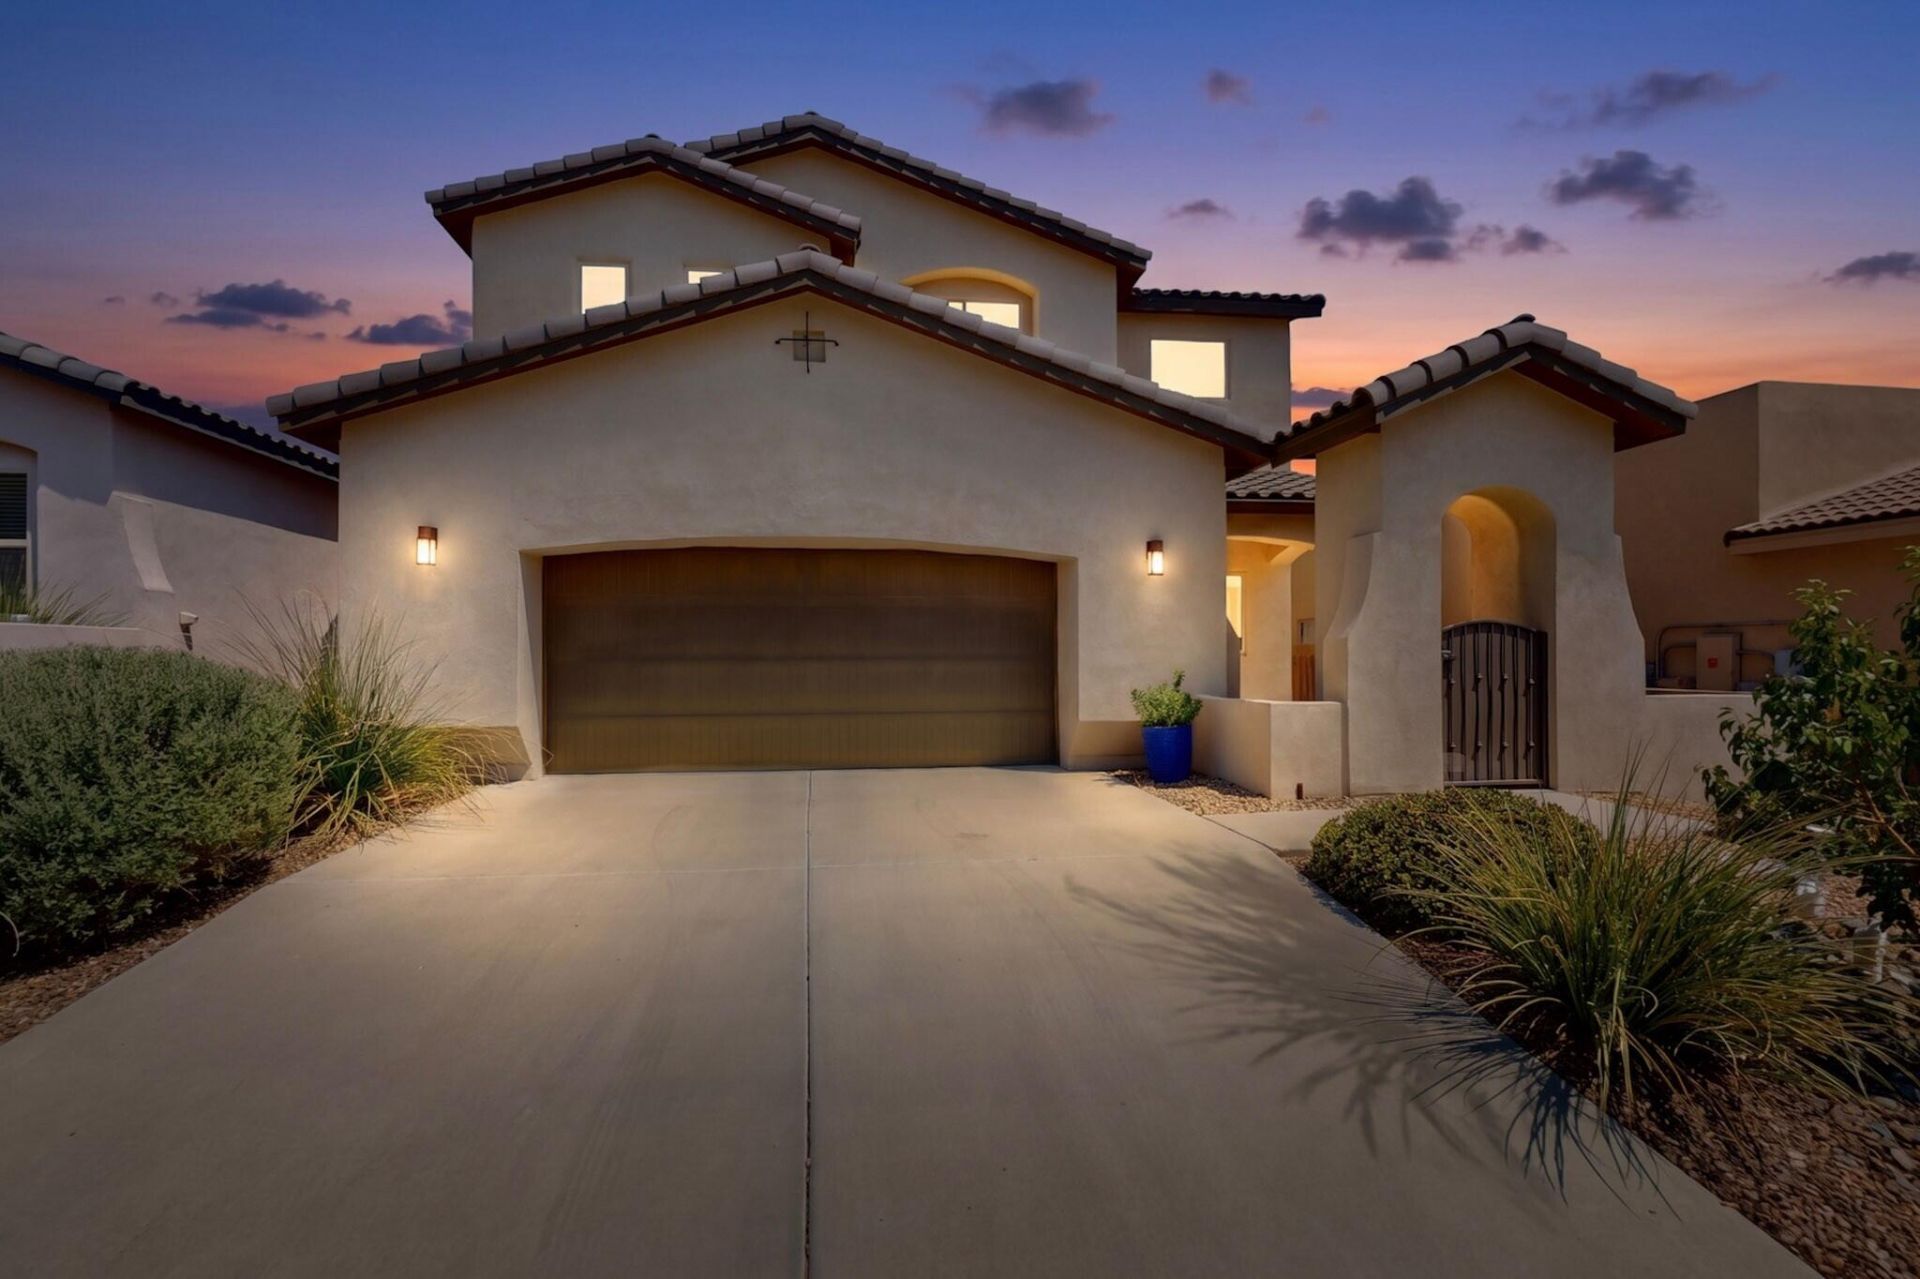
Welcome home to the gated community of Valle Vista! This beautifully maintained home sits just minutes from Ventana Ranch schools and the APS Soccer Complex. The gorgeous kitchen features a new stainless steel refrigerator (2026) and abundant under-cabinet lighting with convenient wave-activated controls. A full-size freezer in the garage adds extra storage, and all appliances convey. Recent updates include new gutters and downspouts. Step outside to a lovely backyard seating area with a gas fire pit, perfect for relaxing evenings -- and all pots and plants are on a drip irrigation system for easy care. Upstairs offers three spacious bedrooms plus a massive loft area, ideal for studying, crafting, or a home workout space. Enjoy stunning Sandia Mountain views from the primary suite's private patio. A full list of upgrades is attached online.
Property Features
Property Type: Residential - Single Family
Cooling: Refrigerated
Garage: 2 car attached
Heating: Central, Forced Air, Natural Gas
Lot Size: 0.10 Acres
Roof Type: Tile
Stories: 2.0
Taxes: $4,162
Year Built: 2018
Amenities
Ceiling Fan(s)
Dual Sinks
Entrance Foyer
Great Room
Garden Tub/Roman Tub
Home Office
Kitchen Island
Loft
Multiple Living Areas
Pantry
Separate Shower
Utility Room
Water Closet(s)
Walk-In Closet(s)
Balcony
Fire Pit
Private Yard
Sprinkler/Irrigation
Feature Descriptions
Accessibility: None
Appliances: Dryer, Dishwasher, Free-Standing Gas Range, Disposal, Microwave, Refrigerator, Washer
Community Features: Gated
Exterior: Frame, Synthetic Stucco
Fencing: Wall
Flooring: Carpet, Tile
HOA Fee: 51/ Monthly
Laundry: Electric Dryer Hookup
Lot: Planned Unit Development, Few Trees, Views, Xeriscape
Parcel#: 100906417424230364
Parking: Attached, Garage, Garage Door Opener, Storage
Parking Notes: Attached, Garage, Garage Door Opener, Storage
Patio/Porch: Balcony, Covered, Patio
Security: Smoke Detector(s)
Sewer: Public Sewer
Utilities: Electricity Connected, Natural Gas Connected, Sewer Connected, Water Connected
Water: Public
Window: Double Pane Windows, Insulated Windows, Low-Emissivity Windows
Local Schools
High School: Volcano Vista
Middle School: Tony Hillerman
Elementary School: Tierra Antigua
Listed By / Shown By
Listed By
Agency Name: Keller Williams Realty
Agency Phone: (505) 897-1100
Shown By
Agent Name: Monica Martinez
Agent Phone: (505) 280-0855
Agency Title: Coldwell Banker Legacy

Estimate Your Payment
Estimated Payment
$ 1,416.66 per month $945.87 Principal & Interest $346.83 Property Tax $123.96 Homeowner's InsuranceChange Payment Information



Privacy Policy / DMCA Notice / ADA Accessibility


This site is hosted, designed and copyright
© 1994 - 2026 by
Delta Media Group, Inc. -- Patent Pending --
7305 Valle Jardin Lane Nw | MLS# 1108922
This single family home located at 7305 Valle Jardin Lane Nw, Albuquerque, NM 87114 is currently listed for sale with an asking price of $425,000. This property was built in 2018 and has 3 bedrooms and 2 full and 1 partial baths with 2189 sq. ft. Valle Jardin Lane Nw is located in the Valle Vista subdivision. Search Valle Vista real estate on momartinez.cblegacy.com today.